


$1,200,000
$1,295,000
7.3%For more information regarding the value of a property, please contact us for a free consultation.
4 Beds
3.5 Baths
2,653 SqFt
SOLD DATE : 05/30/2023
Key Details
Sold Price $1,200,000
Property Type Single Family Home
Sub Type Single Family Residence
Listing Status Sold
Purchase Type For Sale
Square Footage 2,653 sqft
Price per Sqft $452
Subdivision Orange Dell
MLS Listing ID 6537956
Sold Date 05/30/23
Style Ranch
Bedrooms 4
Full Baths 3
Half Baths 1
HOA Y/N No
Year Built 2020
Annual Tax Amount $3,753
Tax Year 2022
Lot Size 7,649 Sqft
Acres 0.18
Property Sub-Type Single Family Residence
Source Arizona Regional Multiple Listing Service (ARMLS)
Property Description
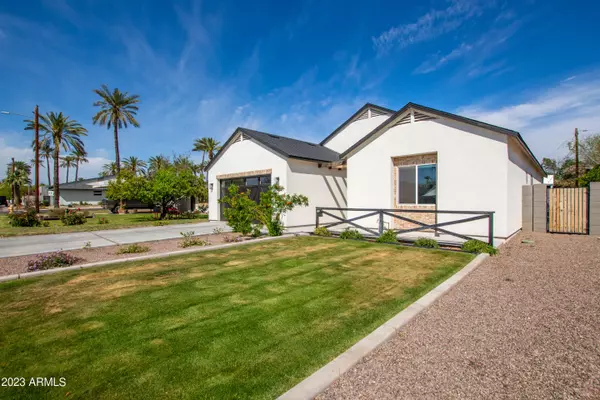
The highly desirable Arcadia lifestyle awaits your arrival with this beautiful move-in ready house! The home showcases designer finishes & fixtures, custom accent walls, wood flooring, smart t-stats & video doorbell, tankless gas H20 heater & two laundry areas with gas dryer hookups. The 4 large bedrooms have two with ensuites & two share a Jack and Jill setup with bonus area. 10' ceilings throughout with a vaulted 14' ceiling in great room with exposed beams & gas fireplace. Chef's kitchen has a grand 10' waterfall island, gas range, farmhouse sink, quartz countertops, built-in fridge freezer & an oversized pantry. 16' wide glass doors to the large backyard that features grass, pergola sitting area & gorgeous views of Camelback Mtn. Perfect location and walking distance to local hot spot & in the Hopi elementary boundaries.
Location
State AZ
County Maricopa
Community Orange Dell
Area Maricopa
Direction from Indian School go north on 42nd St. Property is on east side of street, two houses south of Glenrosa Ave.
Rooms
Other Rooms Great Room, BonusGame Room
Master Bathroom Separate Shower Tub
Master Bedroom Downstairs
Den/Bedroom Plus 6
Separate Den/Office Y
Interior
Interior Features Non-laminate Counter, Master Downstairs, 9+ Flat Ceilings, Vaulted Ceiling(s), Kitchen Island, Pantry, Full Bth Master Bdrm, Separate Shwr & Tub
Heating Electric
Cooling Central Air, Ceiling Fan(s), Programmable Thmstat
Flooring Wood
Fireplaces Type Gas
Fireplace Yes
Appliance Refrigerator, Built-in Microwave, Dishwasher, Disposal, Gas Range, Gas Oven
SPA None
Laundry Inside, Gas Dryer Hookup, Wshr/Dry HookUp Only
Exterior
Parking Features Garage Door Opener, Direct Access
Garage Spaces 2.0
Garage Description 2.0
Fence Block
Pool None
Utilities Available SRP
View Mountain(s)
Roof Type Composition
Porch Patio
Total Parking Spaces 2
Private Pool No
Building
Lot Description Sprinklers In Rear, Sprinklers In Front, Grass Front, Grass Back, Auto Timer H2O Front, Auto Timer H2O Back
Story 1
Builder Name Stewart Builder
Sewer Public Sewer
Water City Water
Architectural Style Ranch
New Construction No
Schools
Elementary Schools Hopi Elementary School
Middle Schools Ingleside Middle School
High Schools Arcadia High School
School District Scottsdale Unified District
Others
HOA Fee Include No Fees
Senior Community No
Tax ID 171-25-011
Ownership Fee Simple
Acceptable Financing Cash, Conventional
Horse Property N
Disclosures Seller Discl Avail
Possession Close Of Escrow
Listing Terms Cash, Conventional
Financing Conventional
Read Less Info
Want to know what your home might be worth? Contact us for a FREE valuation!

Our team is ready to help you sell your home for the highest possible price ASAP

Copyright 2026 Arizona Regional Multiple Listing Service, Inc. All rights reserved.
Bought with Attorneys Realty
"My job is to find and attract mastery-based agents to the office, protect the culture, and make sure everyone is happy! "